Living · 8 min read · 2 September 2026
The architecture of a calm, functional home
Quiet rooms are rarely an accident. What the plan, the light and the storage do before you notice them.
A calm home is usually the result of decisions made before anyone chose a sofa. Sightlines, the route from the door to the kitchen, where coats land, where a bag is put down in the dark. These are not decorative questions, but they decide how a room feels long before colour does.
Rooms that hold their own things
Every room accumulates a small population of objects. When a space has nowhere to keep them, they spread. A bench by the door, a shelf near where shoes come off, one surface in each room dedicated to the things that arrive daily — these solve the problem at its source rather than asking you to tidy more carefully.
The most useful storage is shallow and open. Deep cupboards swallow things; a low shelf with a folded throw and two baskets keeps a room looking lived in rather than arranged.
Let the daylight lead
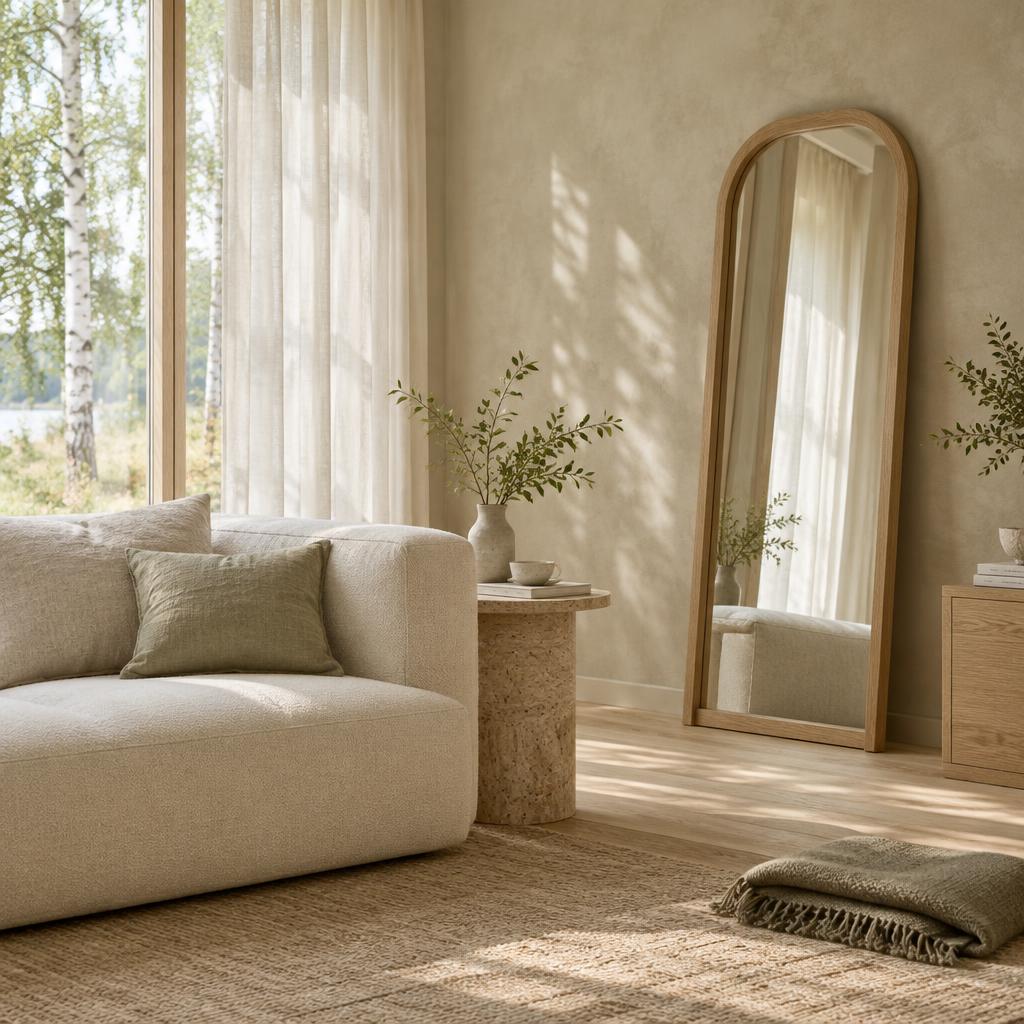
Furniture should be placed against the light, not across it. A sofa with its back to a window is comfortable but the room reads as a cave. Sheer linen curtains give a north-facing room a soft source all day and take the glare off a south-facing one in the afternoon.
Where a plan allows it, keep the path from the entrance to the main living space unobstructed. Nothing unsettles a room more than walking around a chair.
Fewer, better, kept
The reason Scandinavian interiors read as calm is not that they are sparse. It is that each object has a job and a place, so the eye is not asked to catalogue forty incidental things. Buy once, buy properly, and the room stays quiet.